From Design to Reality: A Contemporary Residence, Planned and Built with Precision
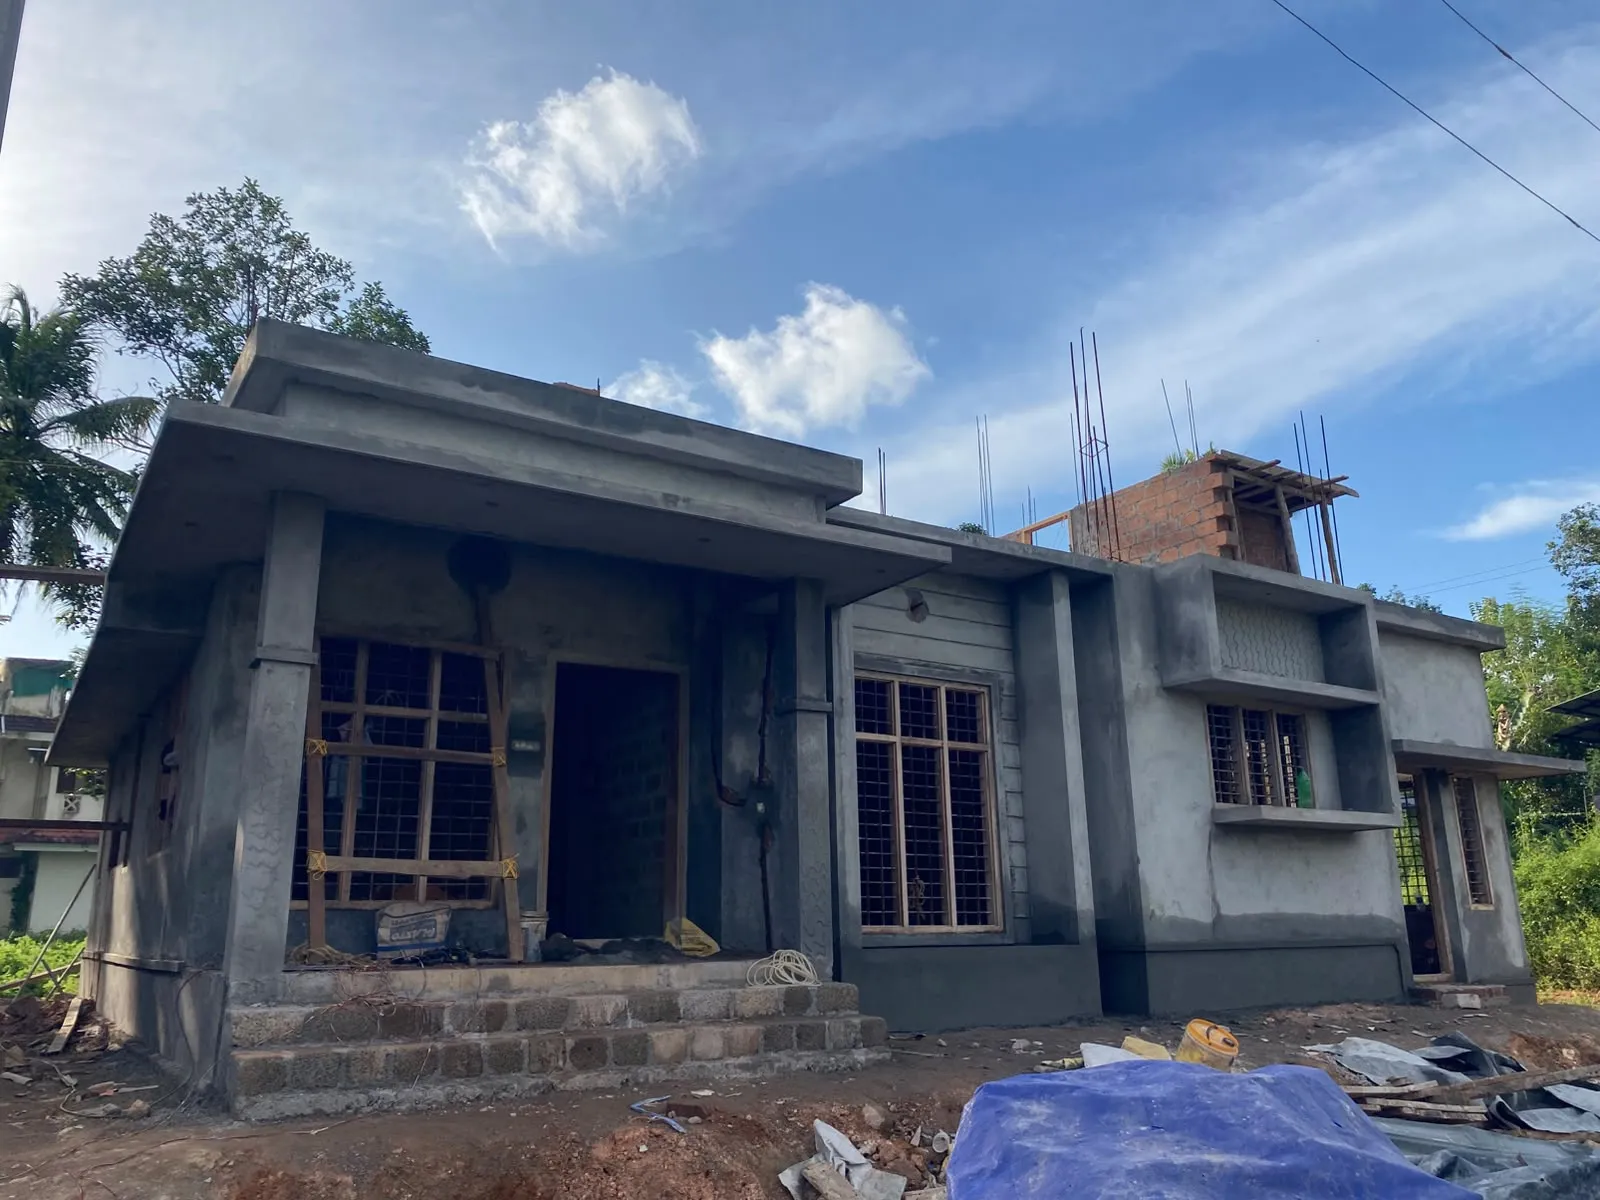
This project shows our full process, from a refined 3D design concept to a solid, carefully built structure on site. It pairs a modern architectural vision with disciplined construction.
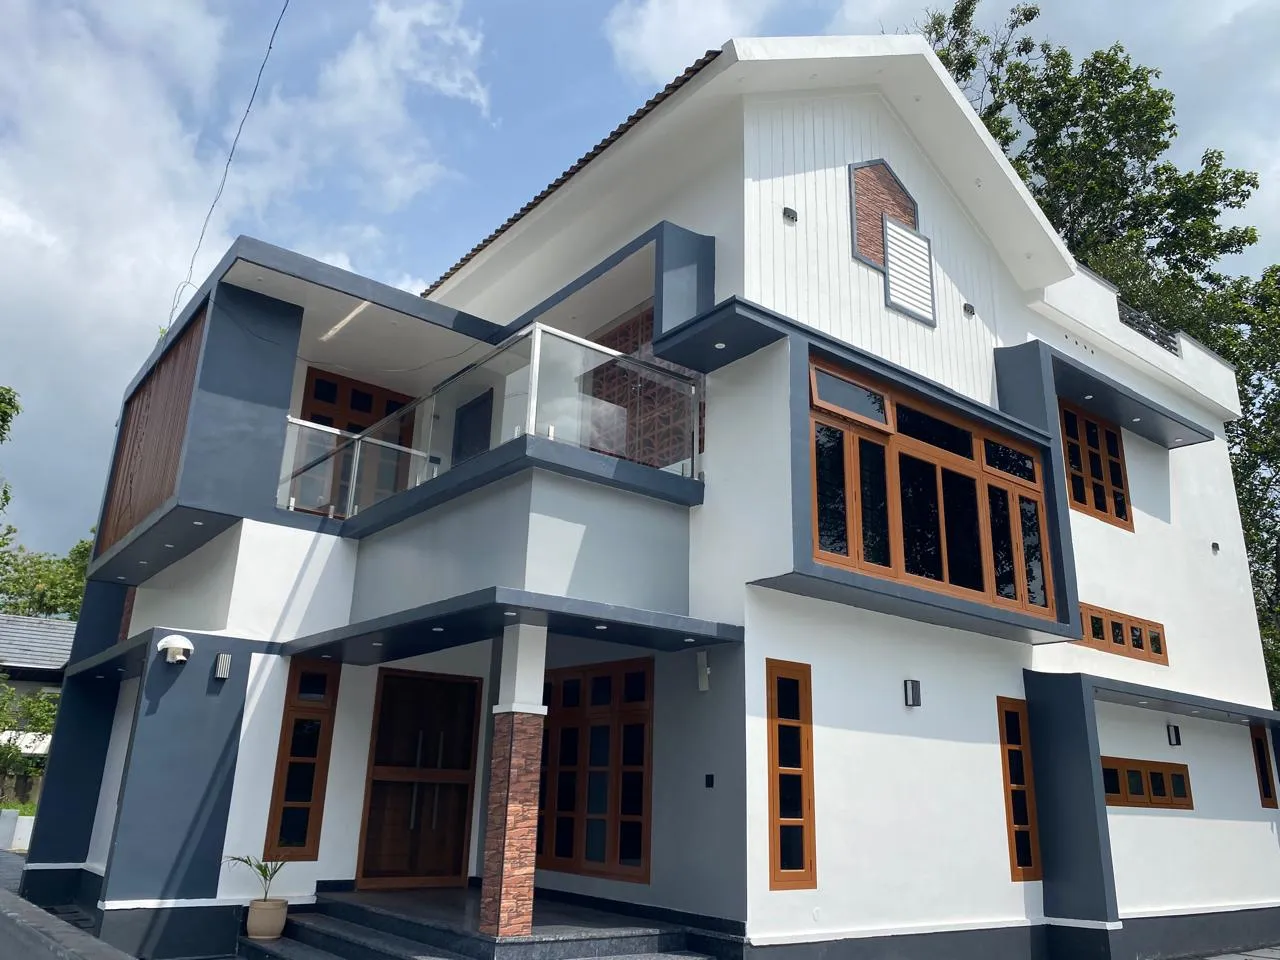
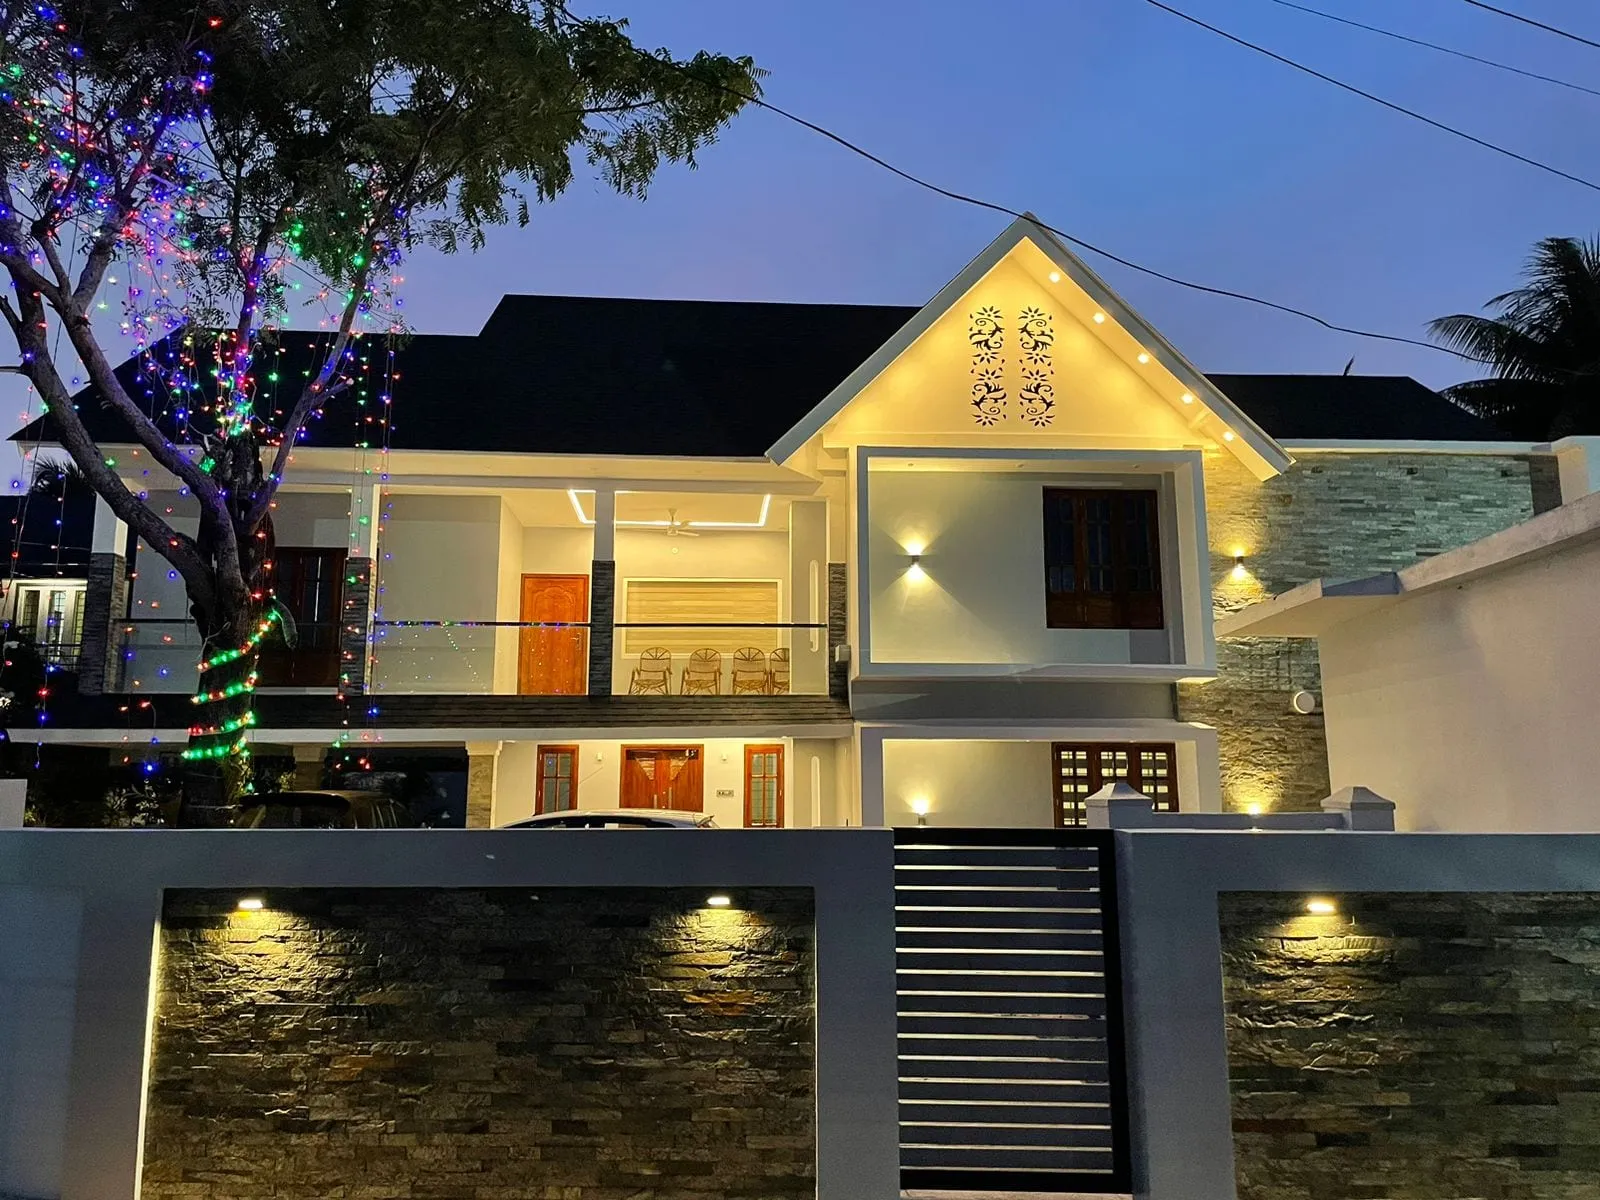
Elevation and Design The design concept presents a striking contemporary façade. Clean white walls are balanced by warm timber-textured cladding and slate-grey frames, giving the front a rich, layered character. A covered entrance porch with slim columns and a glass-railed balcony above creates a welcoming first impression. Projecting box windows with a textured stone feature panel, vertical timber fins, and flat roof slabs with slim edges add depth and a modern silhouette. Concealed LED cove lighting, soft downlights, and landscaped garden lighting make the façade just as impressive after dark.
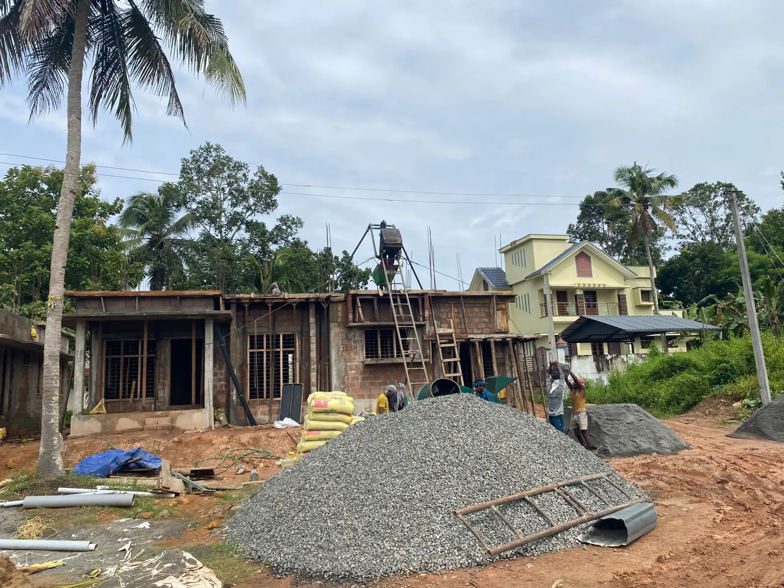
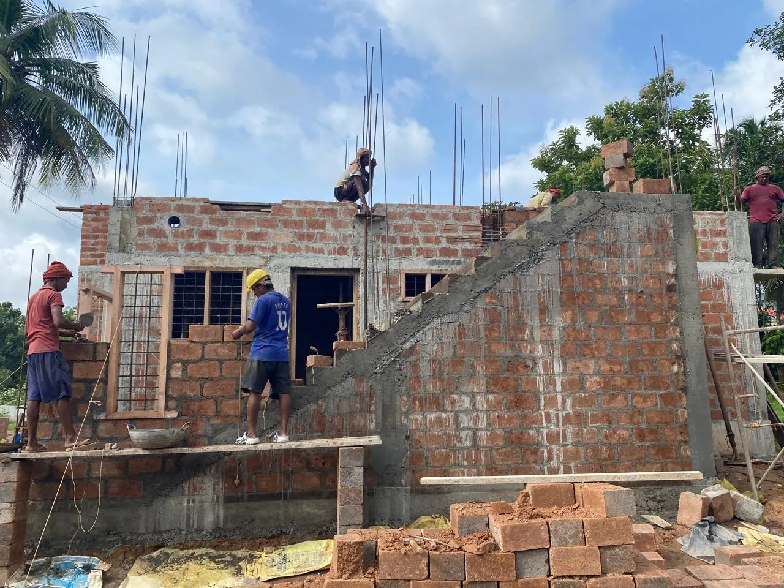
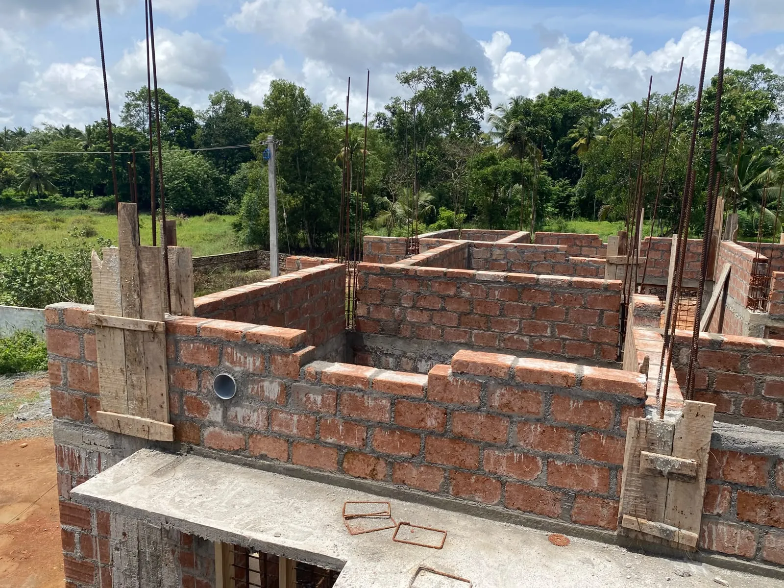
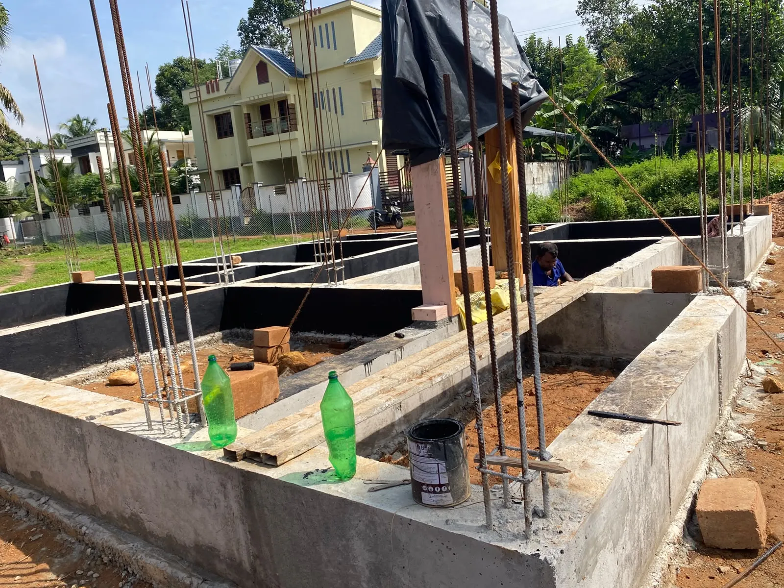
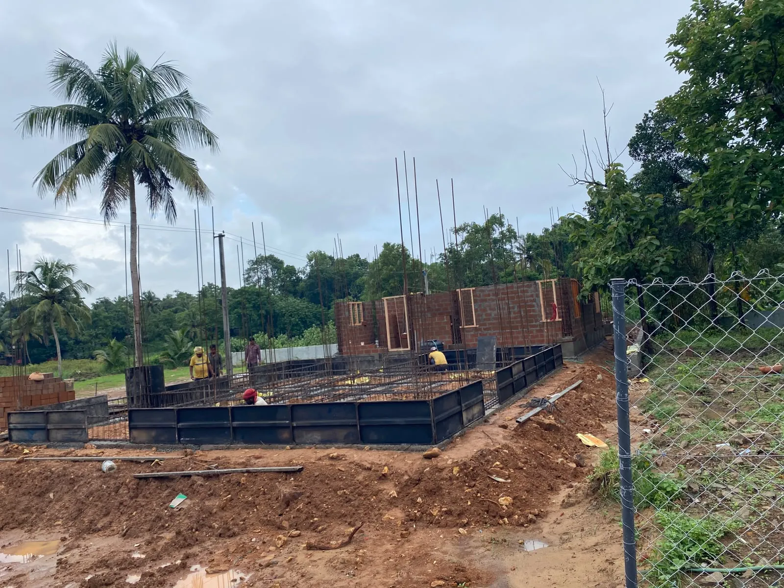
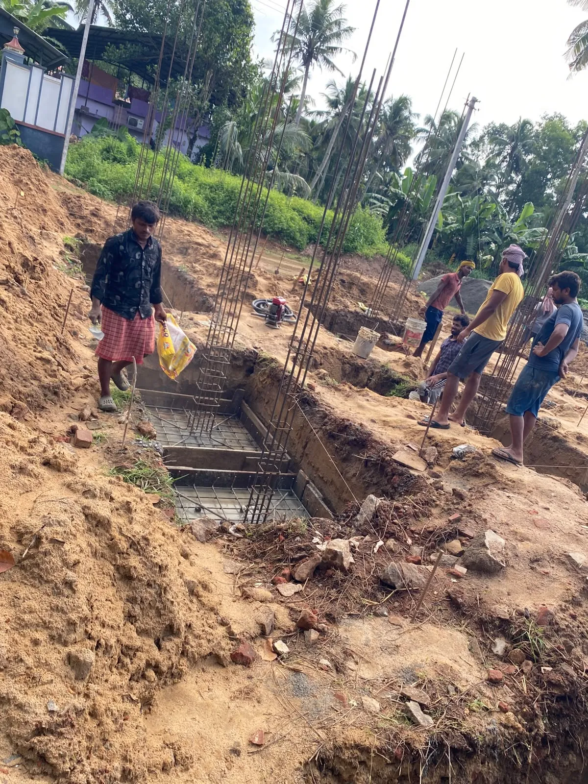
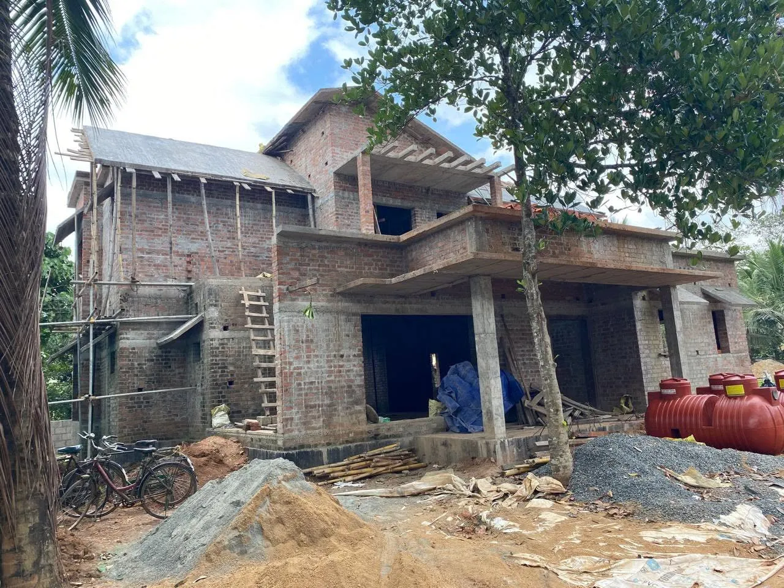
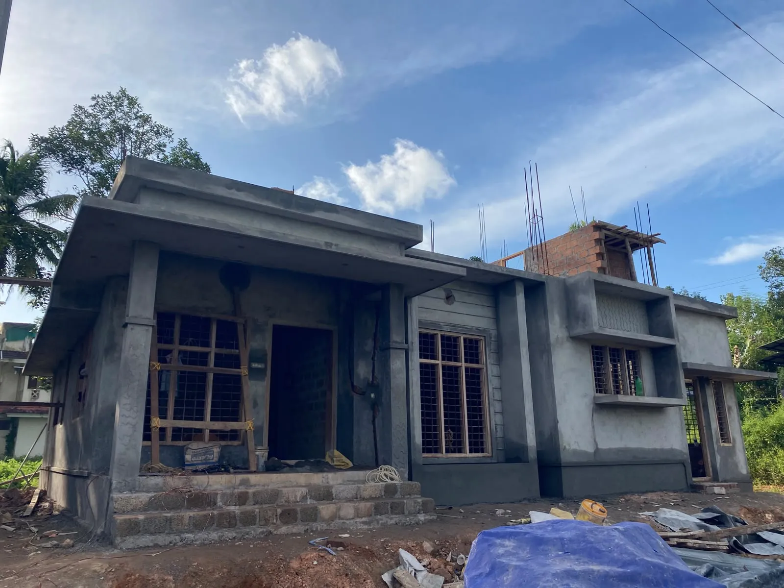
Construction Style On site, the house is built on a reinforced cement concrete (RCC) frame with fired-brick masonry walls, a proven combination for strength, durability, and comfortable interiors.
Quality at Every Stage From the first line of foundation steel to plastered walls and roof casting, every stage follows careful site practice, quality materials, and attention to detail.
Thoughtful design. Honest construction. Built to last.