Strength you can’t see. Style you can’t miss.
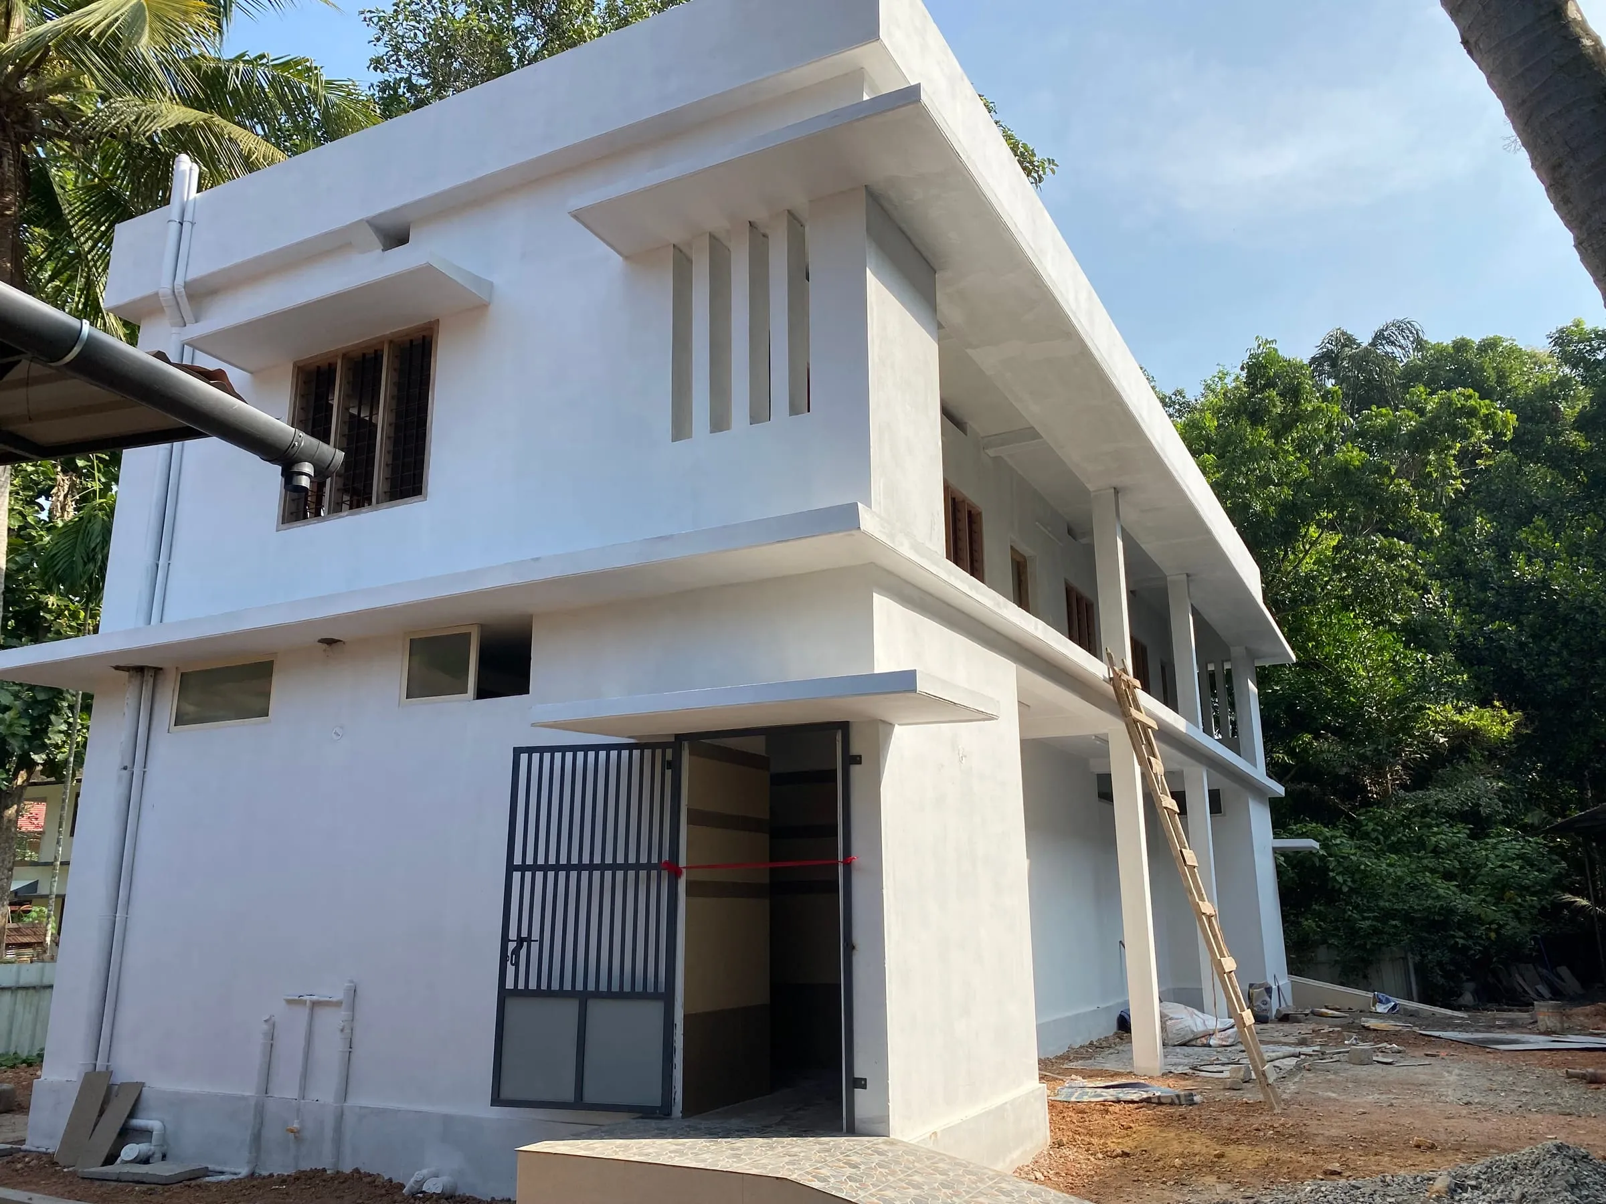
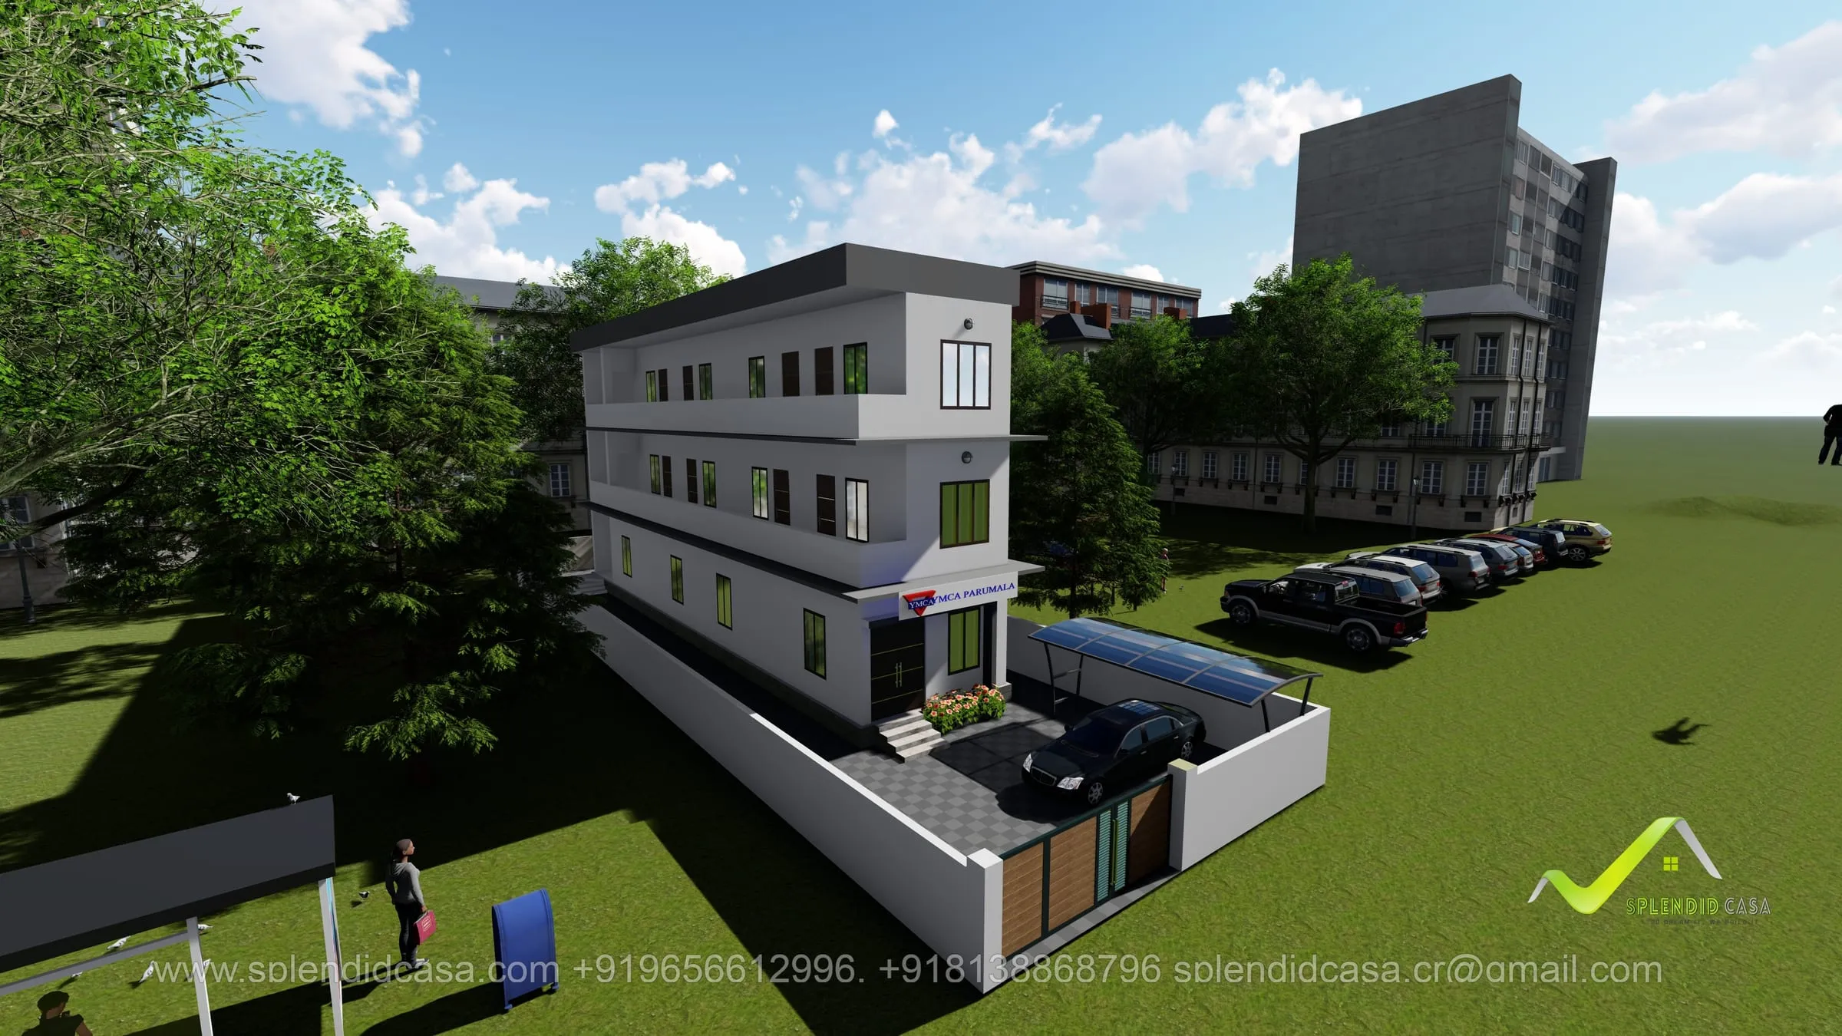
A great home is judged by its façade, but it stands because of what lies beneath. This two-storey residence is built on both: a bold contemporary elevation above and a deep RCC pile foundation, 12 metres in length, below.
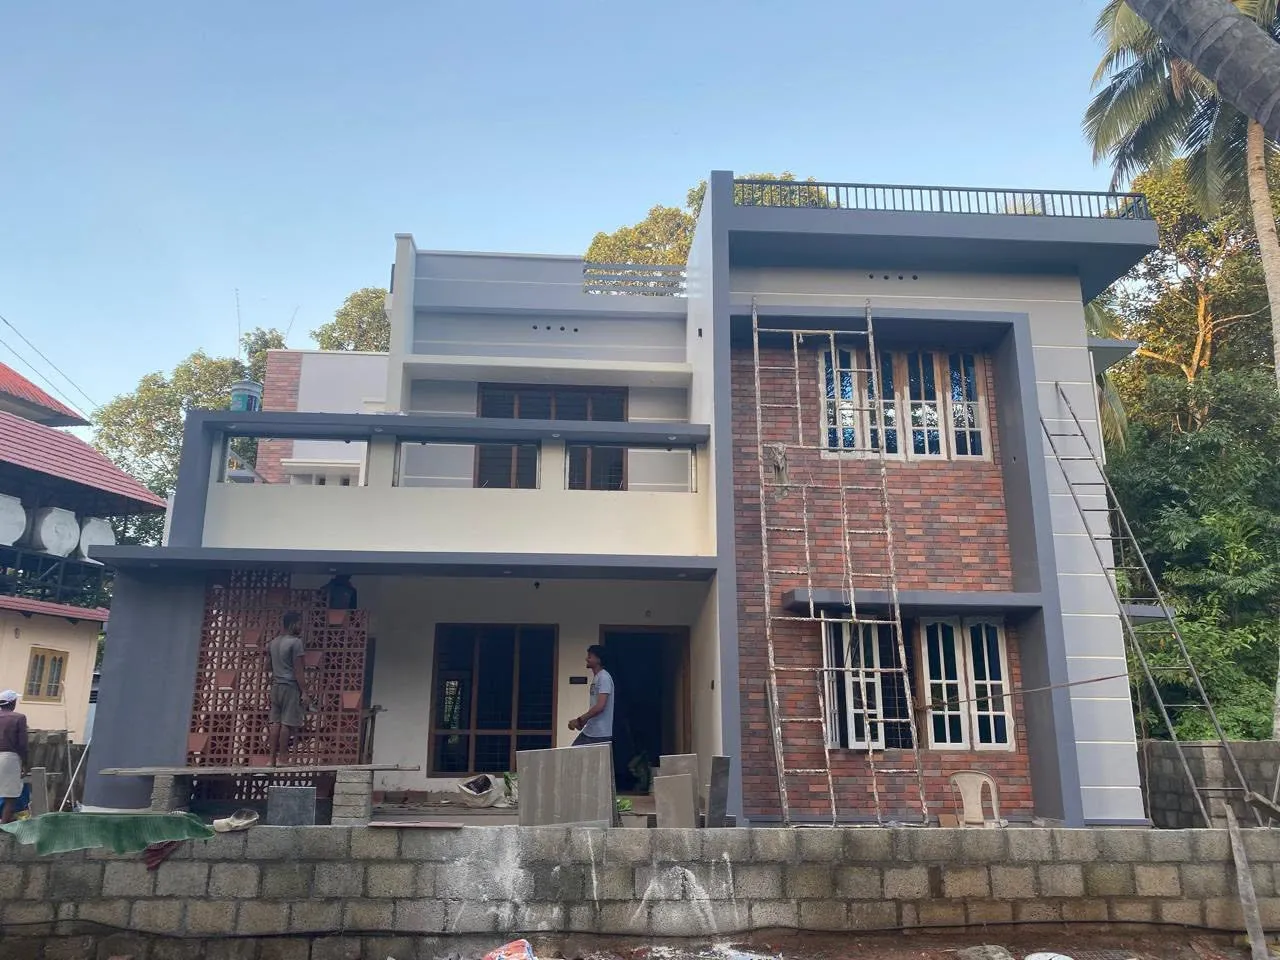
Elevation that makes a statement. The façade pairs a clean, flat-roof contemporary form with layered geometry. Slate-grey frames and projecting slabs outline each block of the building, giving it sharp, confident lines. A feature wall in rich red brick-cladding adds texture and warmth against the smooth, soft-grey plastered surfaces, while the contrast of materials keeps the design lively from every angle.
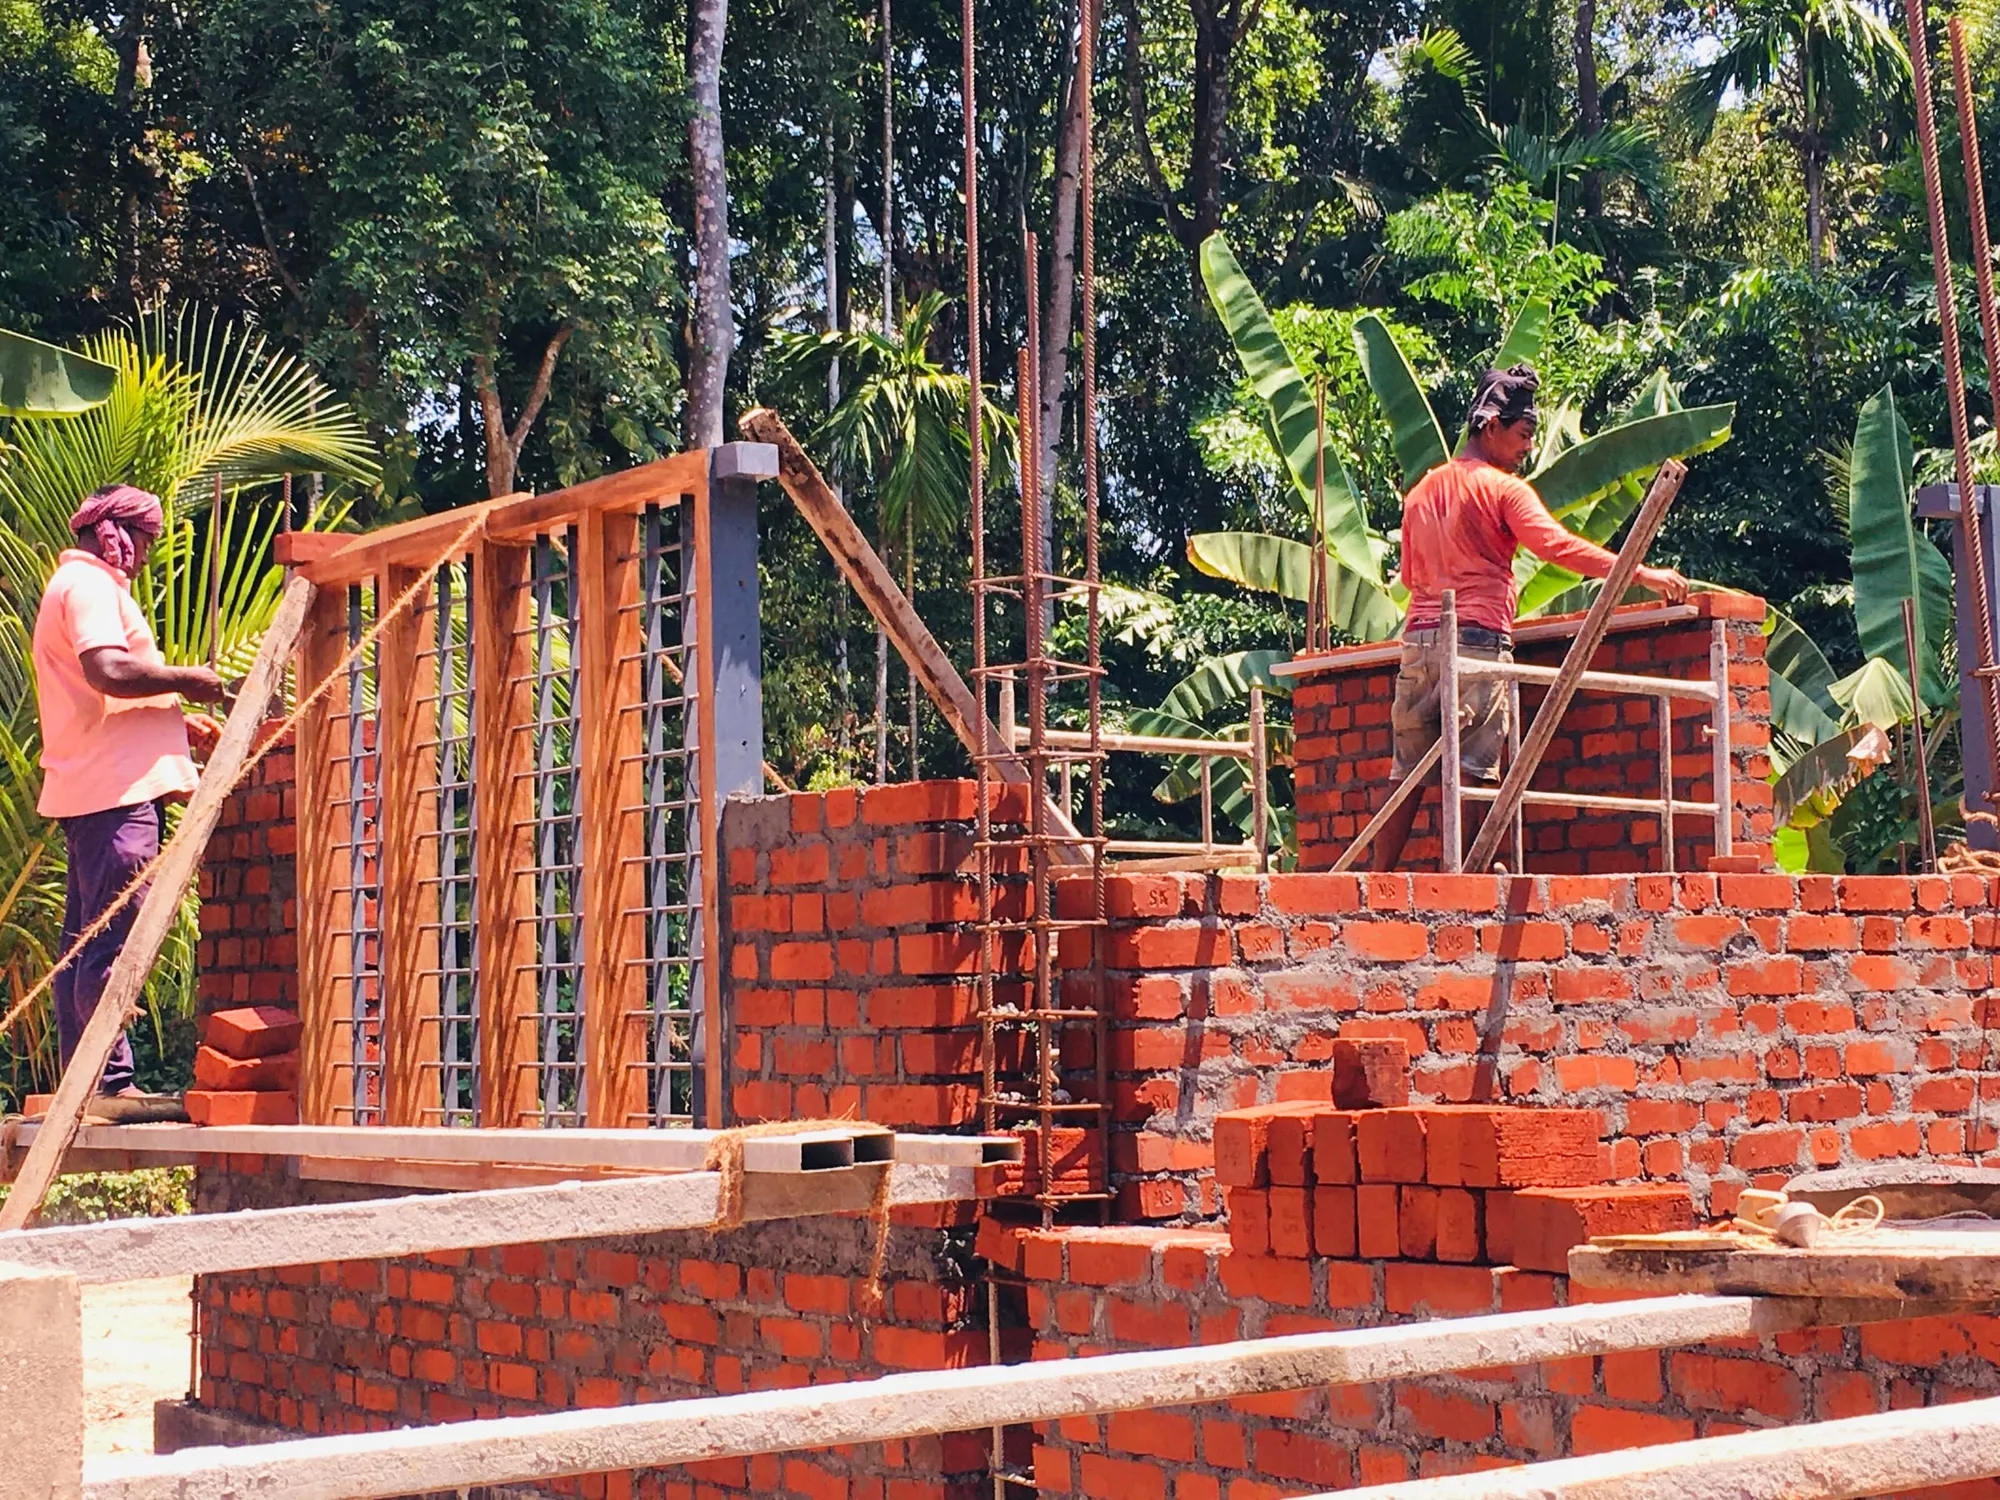
At the entrance, a decorative terracotta jali wall provides privacy and ventilation while casting beautiful patterns of light and shadow, a thoughtful nod to traditional Kerala architecture. A generous covered porch with recessed ceiling lights creates a welcoming arrival, and teak-finish doors and windows with grill detailing add natural richness.
On the upper level, a projecting balcony with a slim slab edge and open views adds depth to the elevation and a perfect spot to relax. Horizontal groove lines on the side wall, a parapet-railed terrace, and a stepped roofline complete a composition that feels modern, balanced, and distinctive.
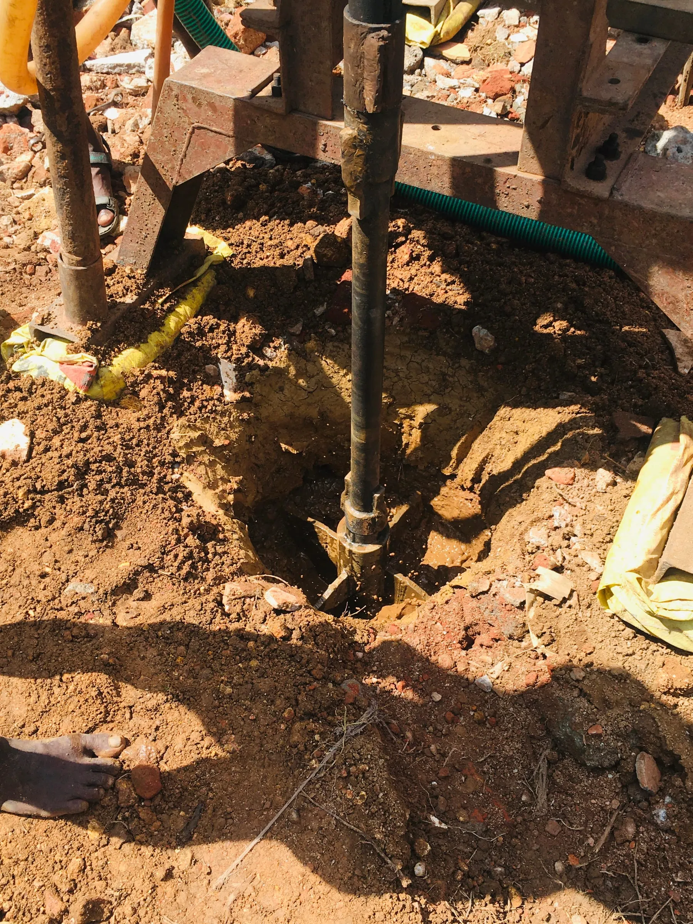
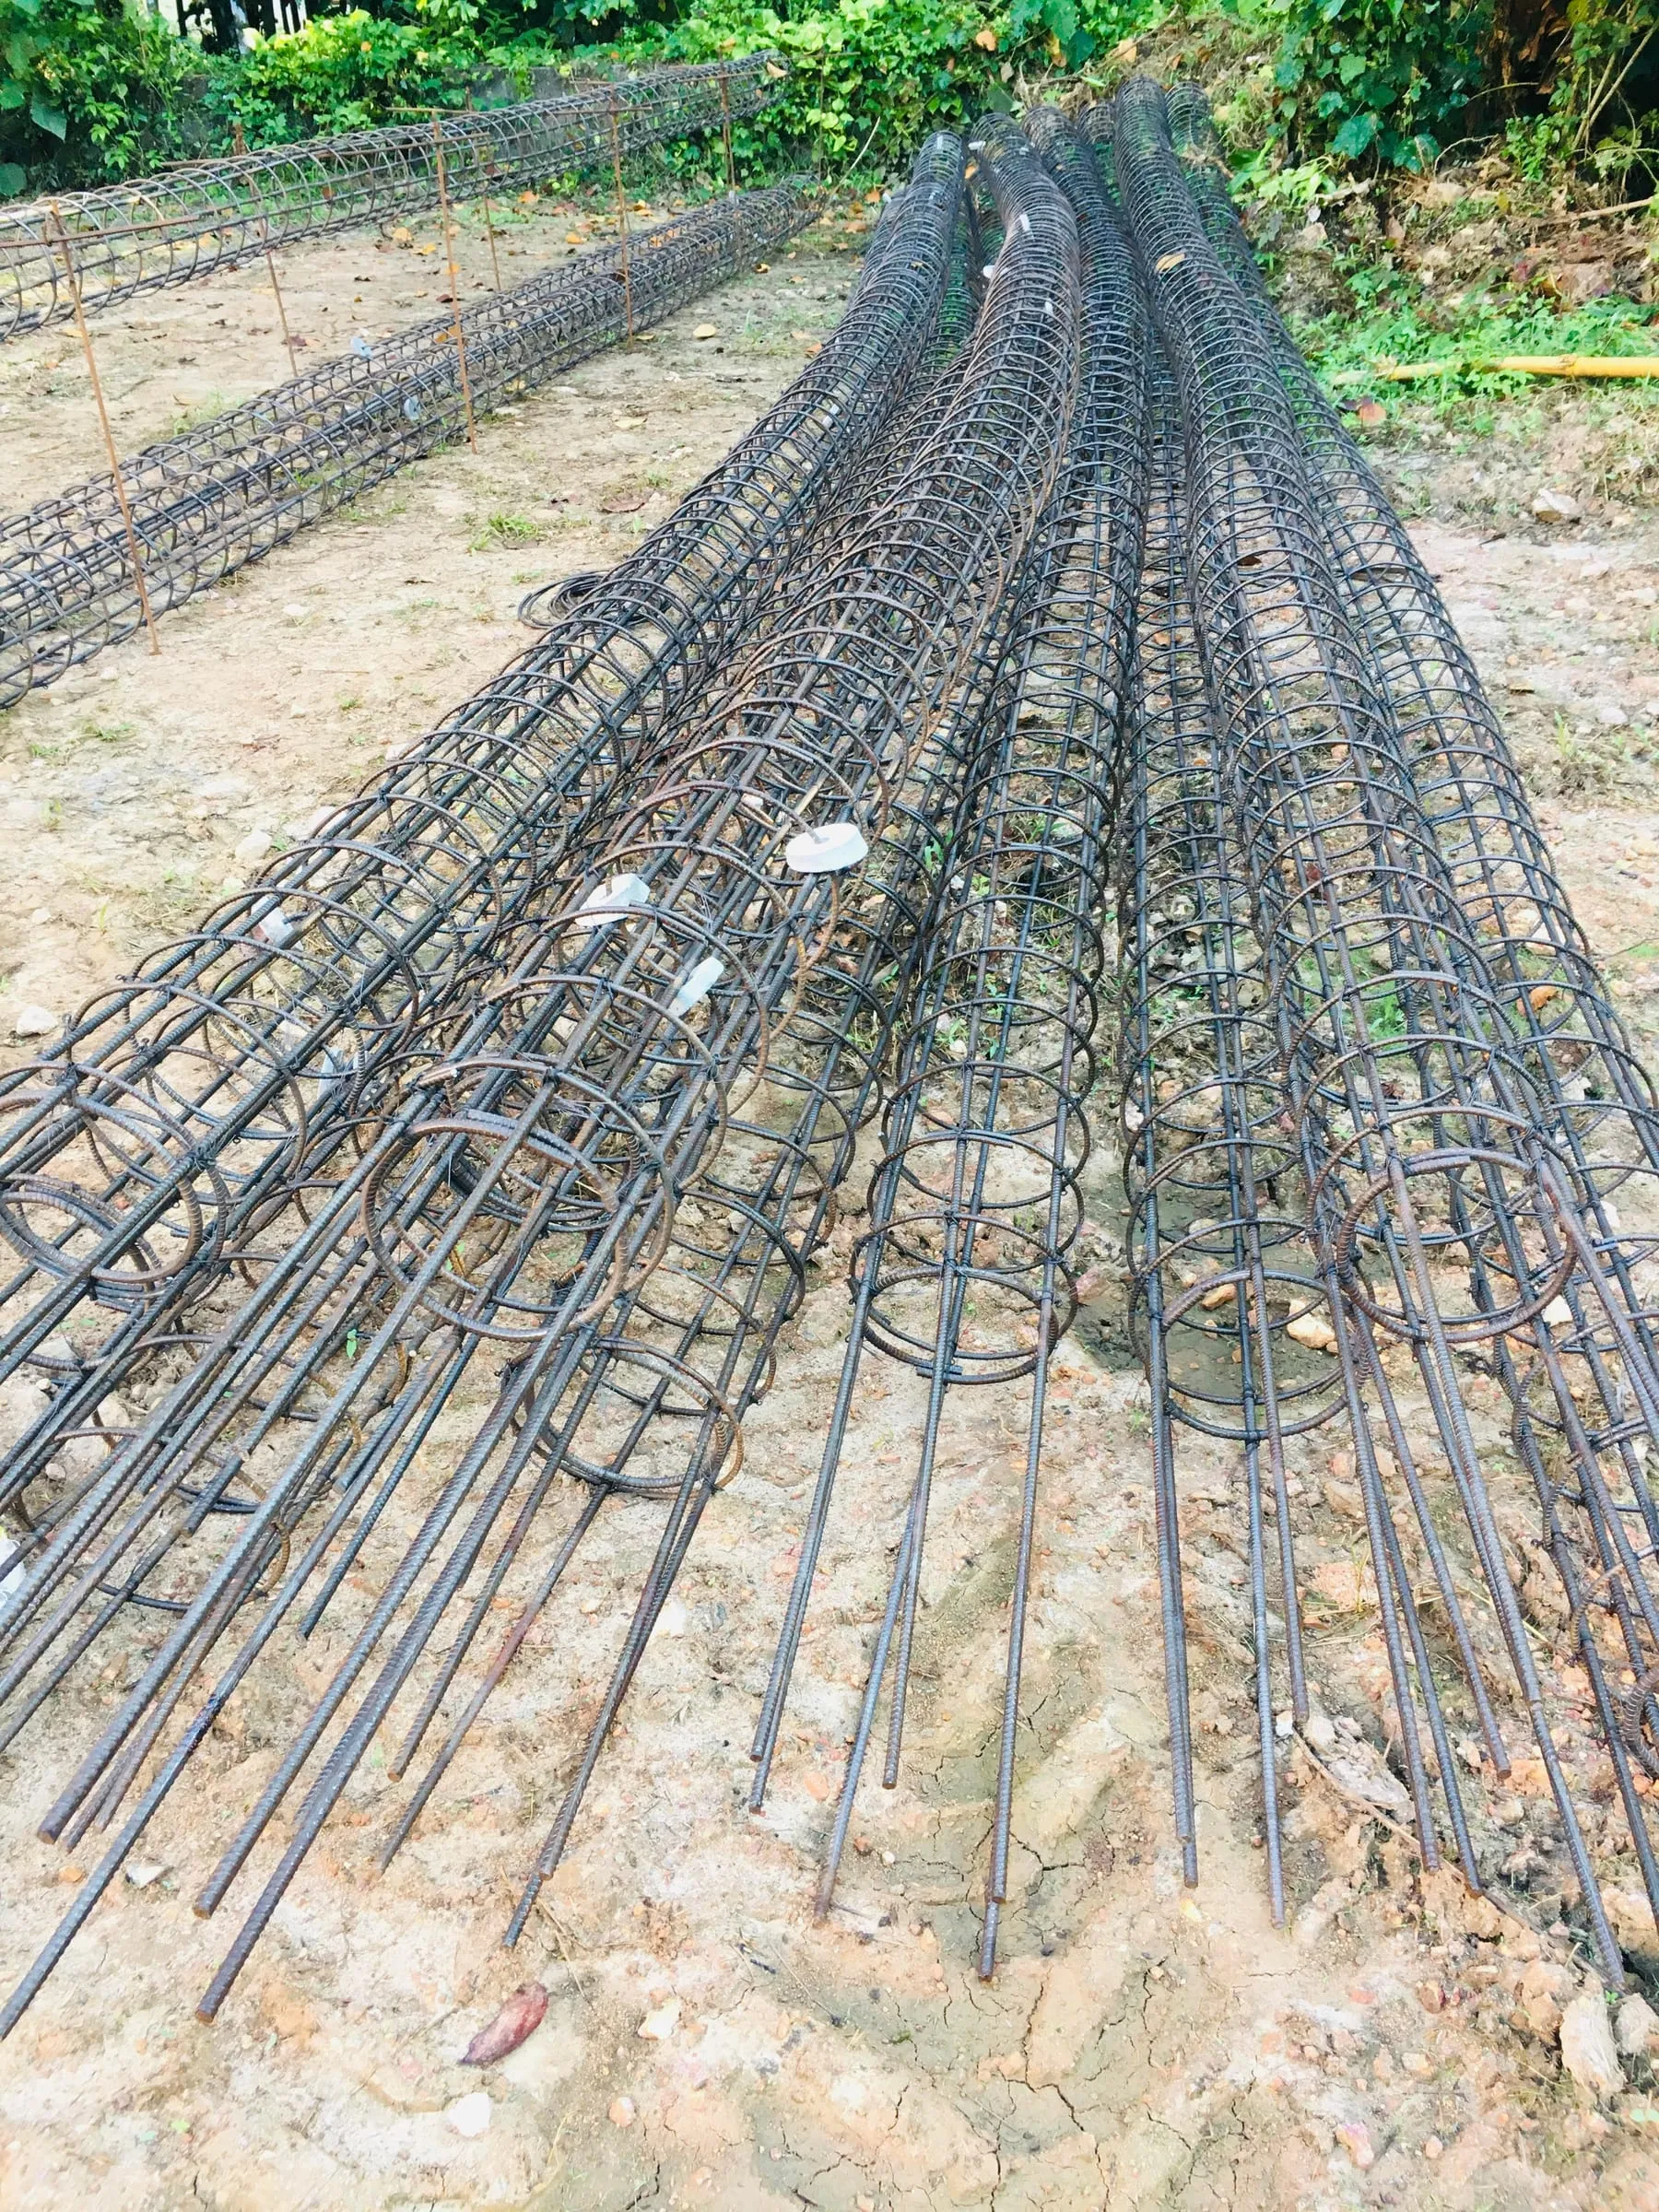
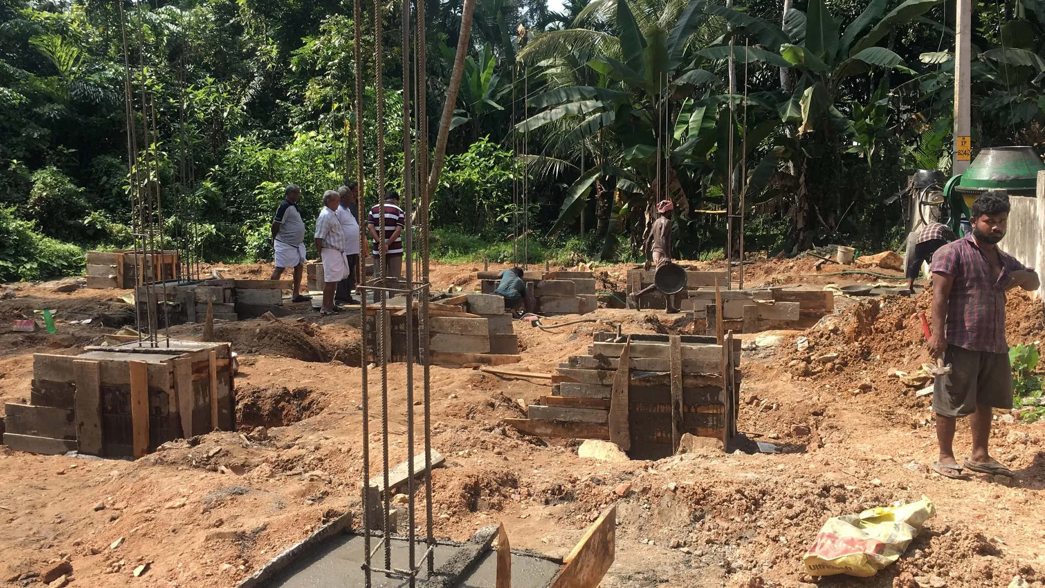
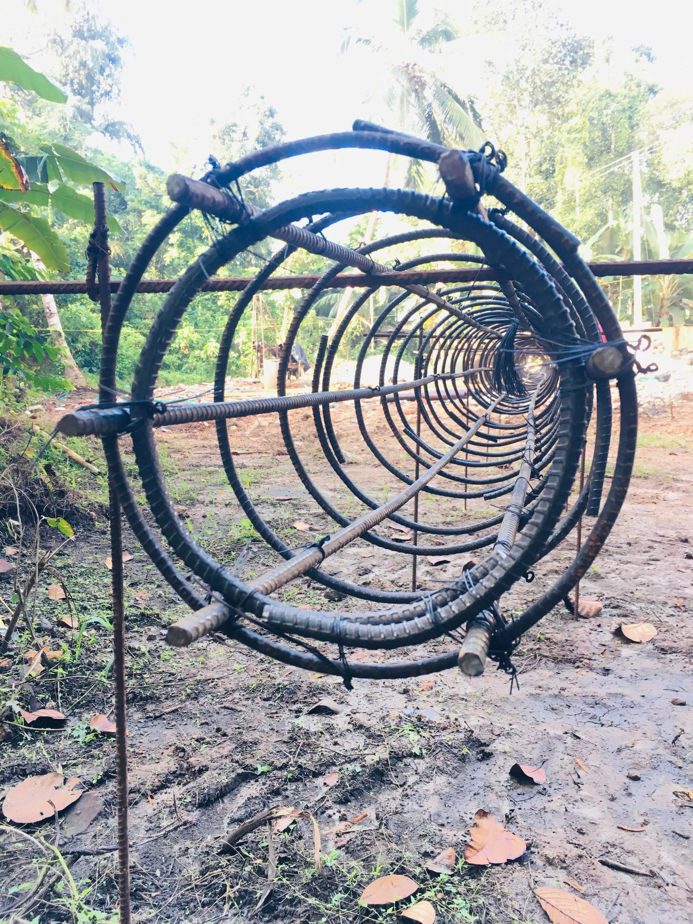
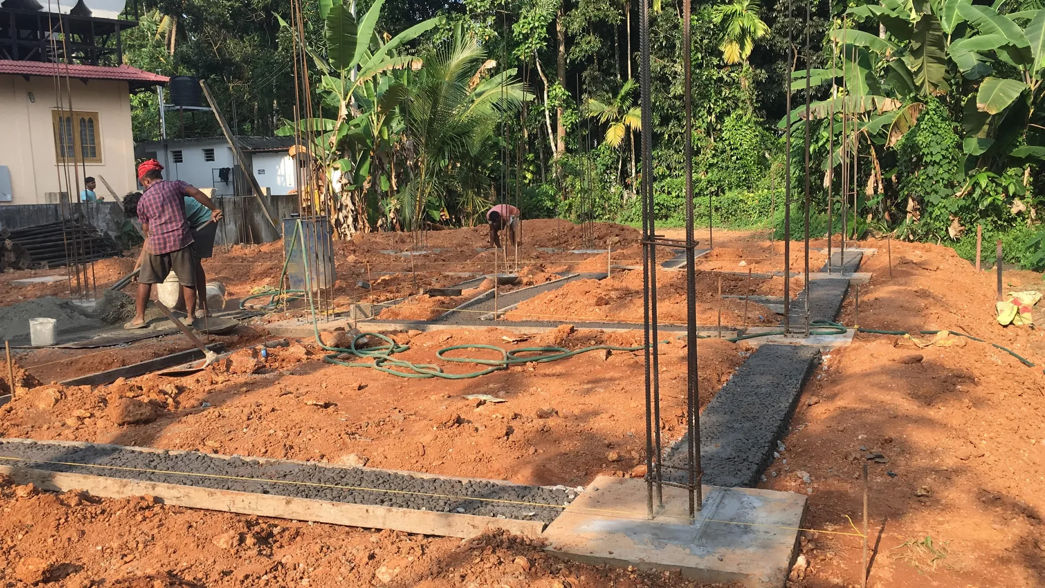
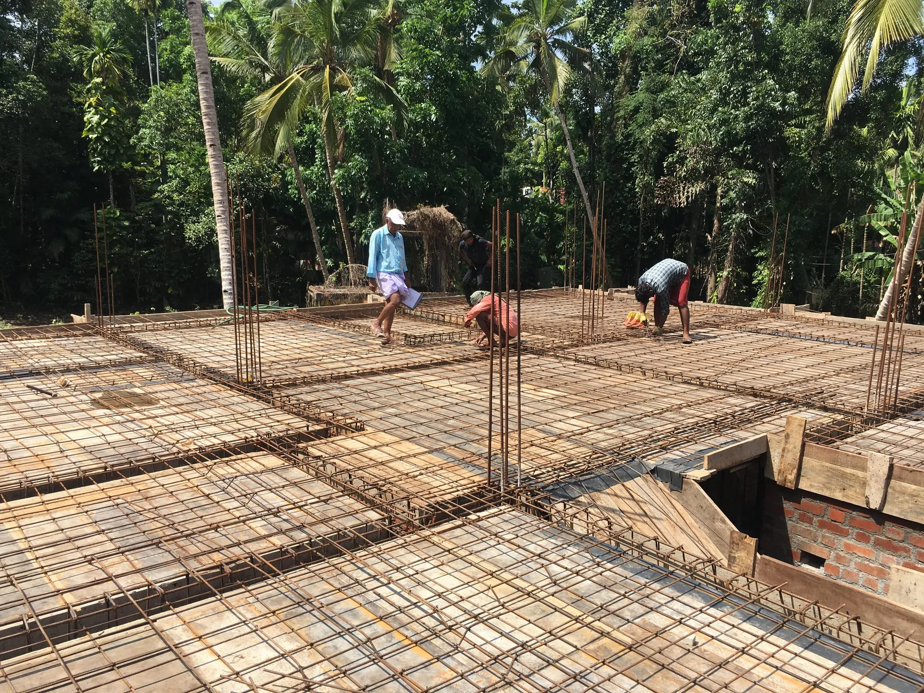
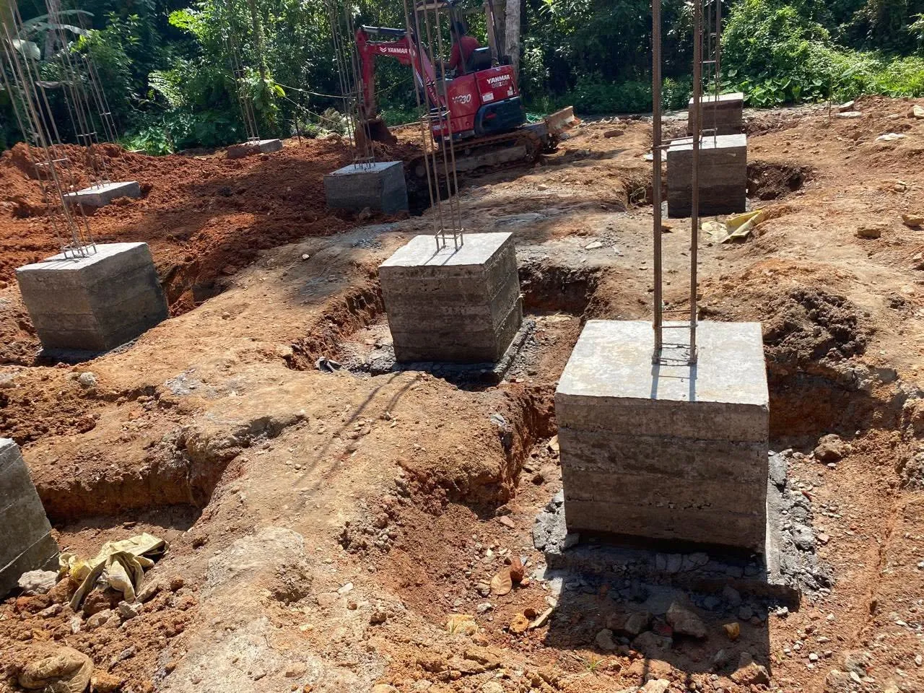
Construction built to last. The structure is an RCC framed system with solid block masonry and a robust compound wall. What sets this project apart is its foundation. Reinforcement cages for the RCC piles were fabricated on site with closely spaced circular ties and heavy longitudinal bars, then lowered to a depth of 12 metres, anchoring the building firmly to stable strata. Pile foundations are especially valuable on soft or variable soils, delivering excellent load-bearing capacity, reduced settlement, and long-term stability.
Precision in the foundation, quality in the framing, and care in the finishing: that is how this home was built.
Want a home with a standout elevation and a foundation built to last? Let’s build it together. Contact us today for a free consultation.