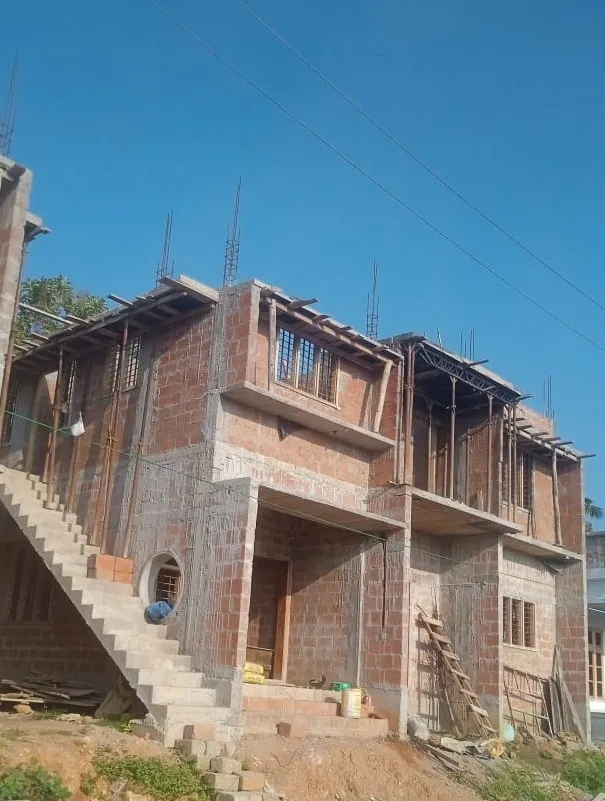
Where Warmth Meets Minimal Design
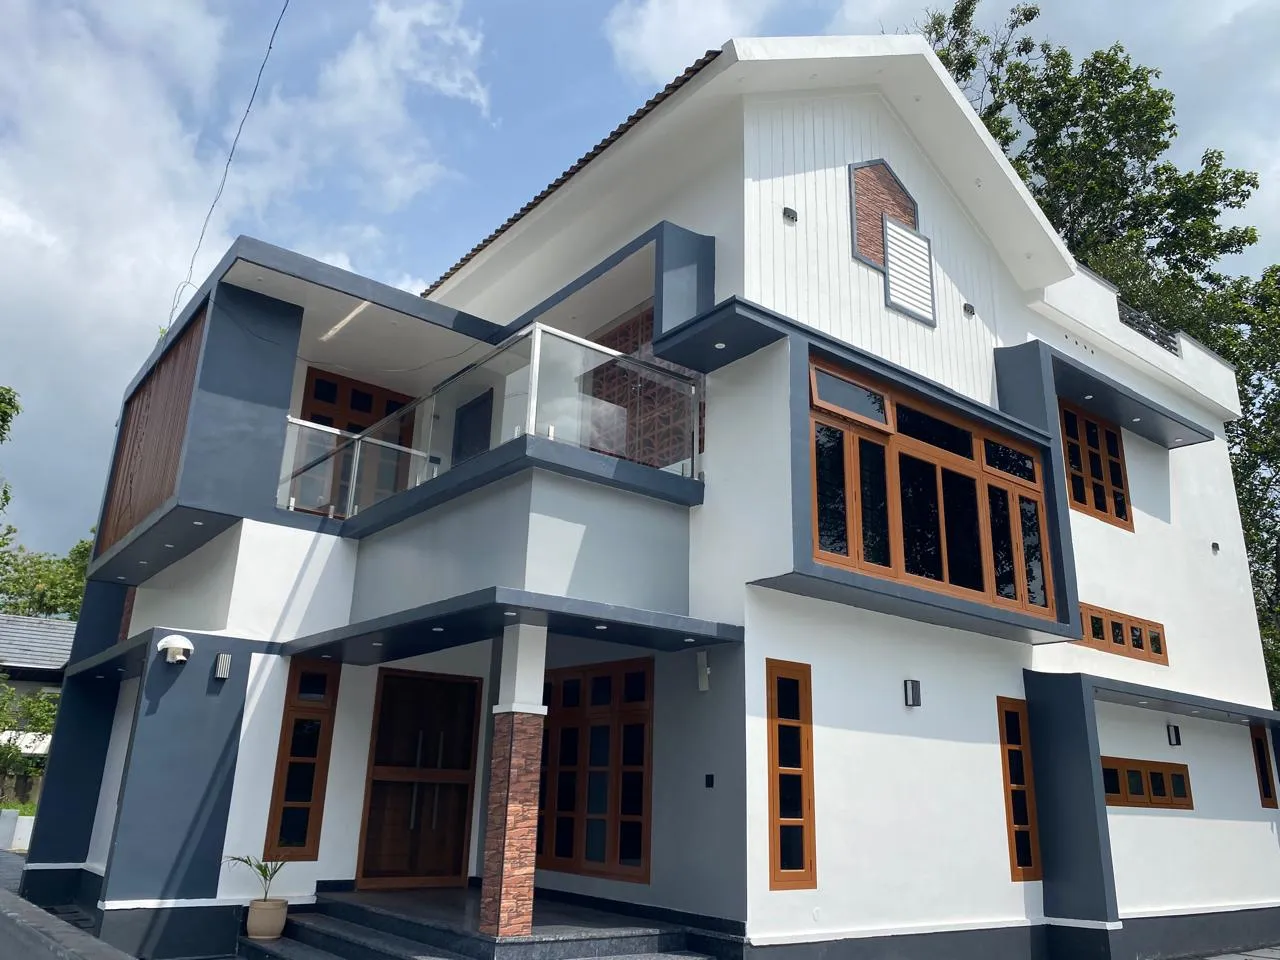
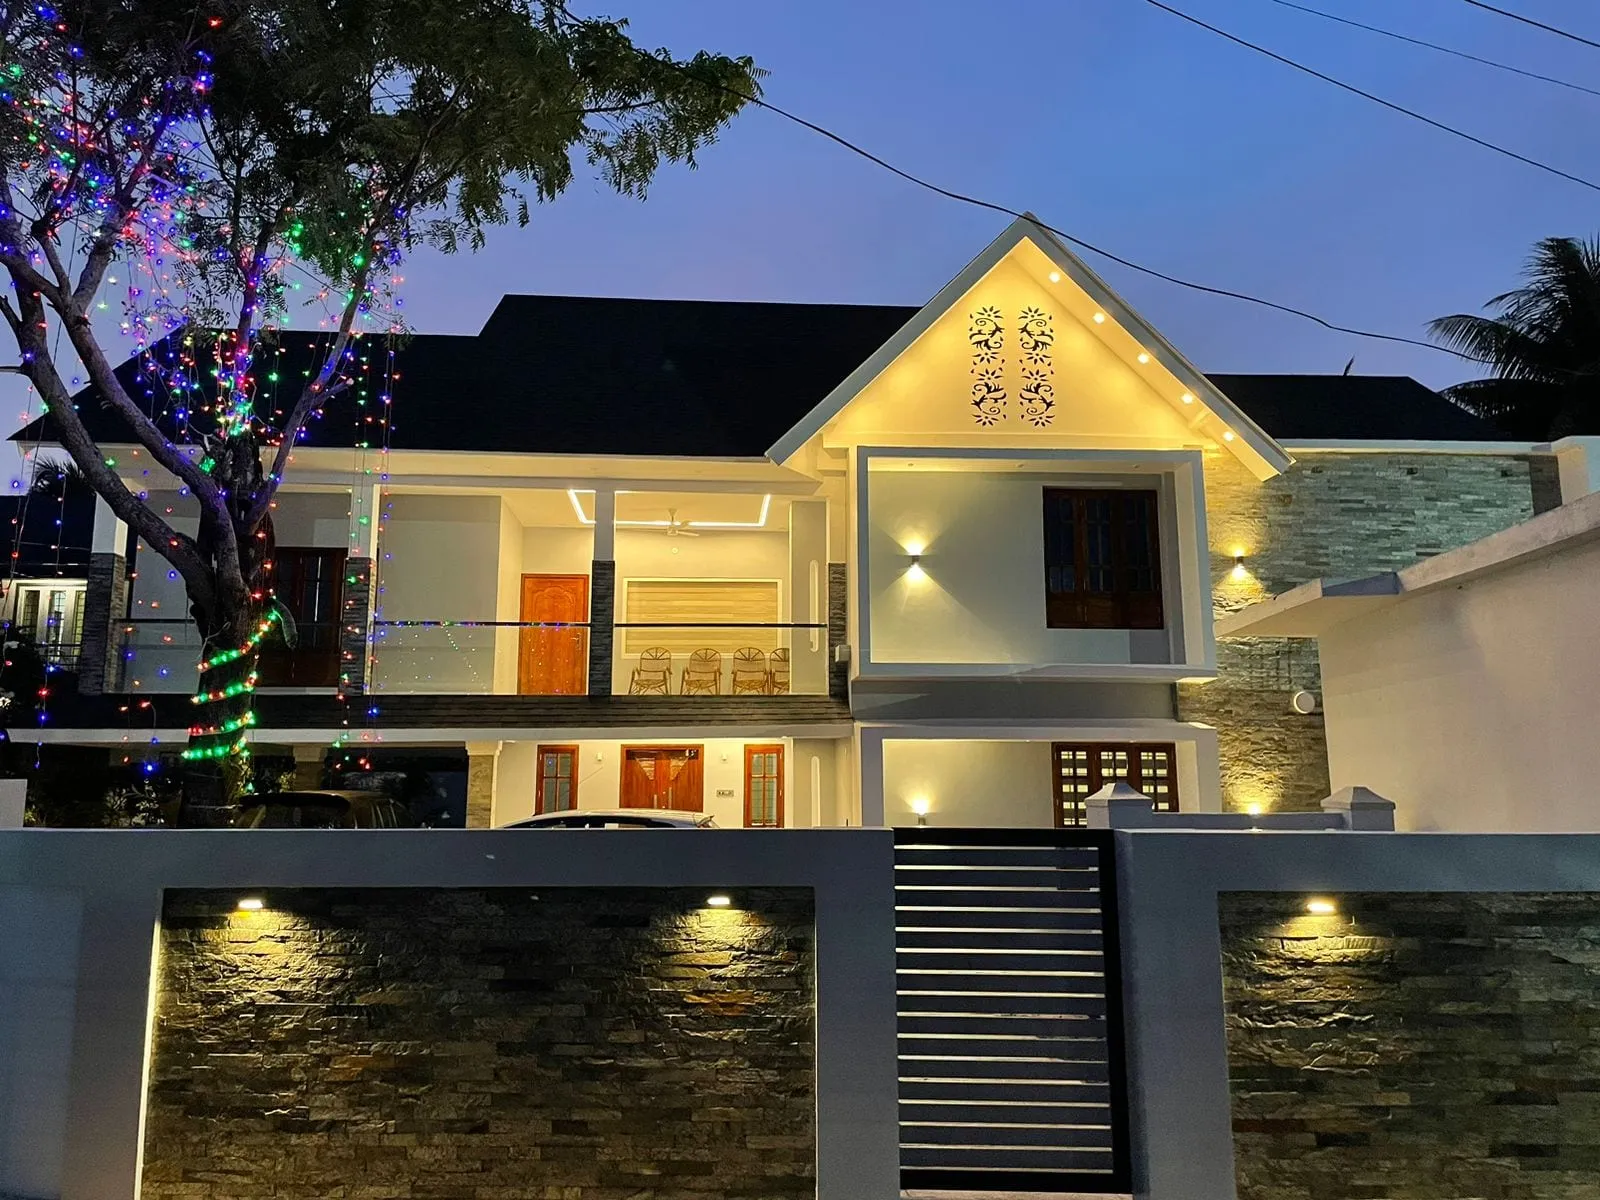
This Double-storey residence shows how simple geometry and honest materials can create a home that is both striking and welcoming. Exposed brick, crisp white frames, and soft architectural lighting come together in a look that feels contemporary yet deeply grounded.
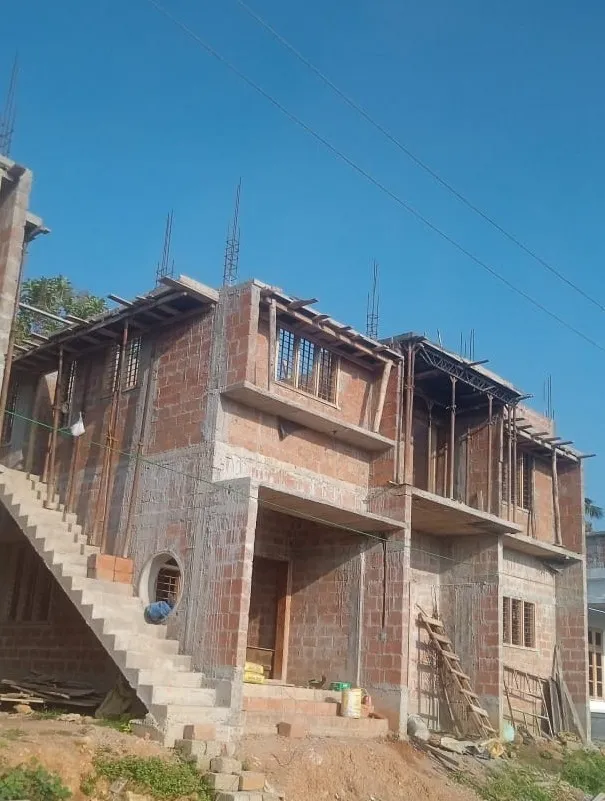
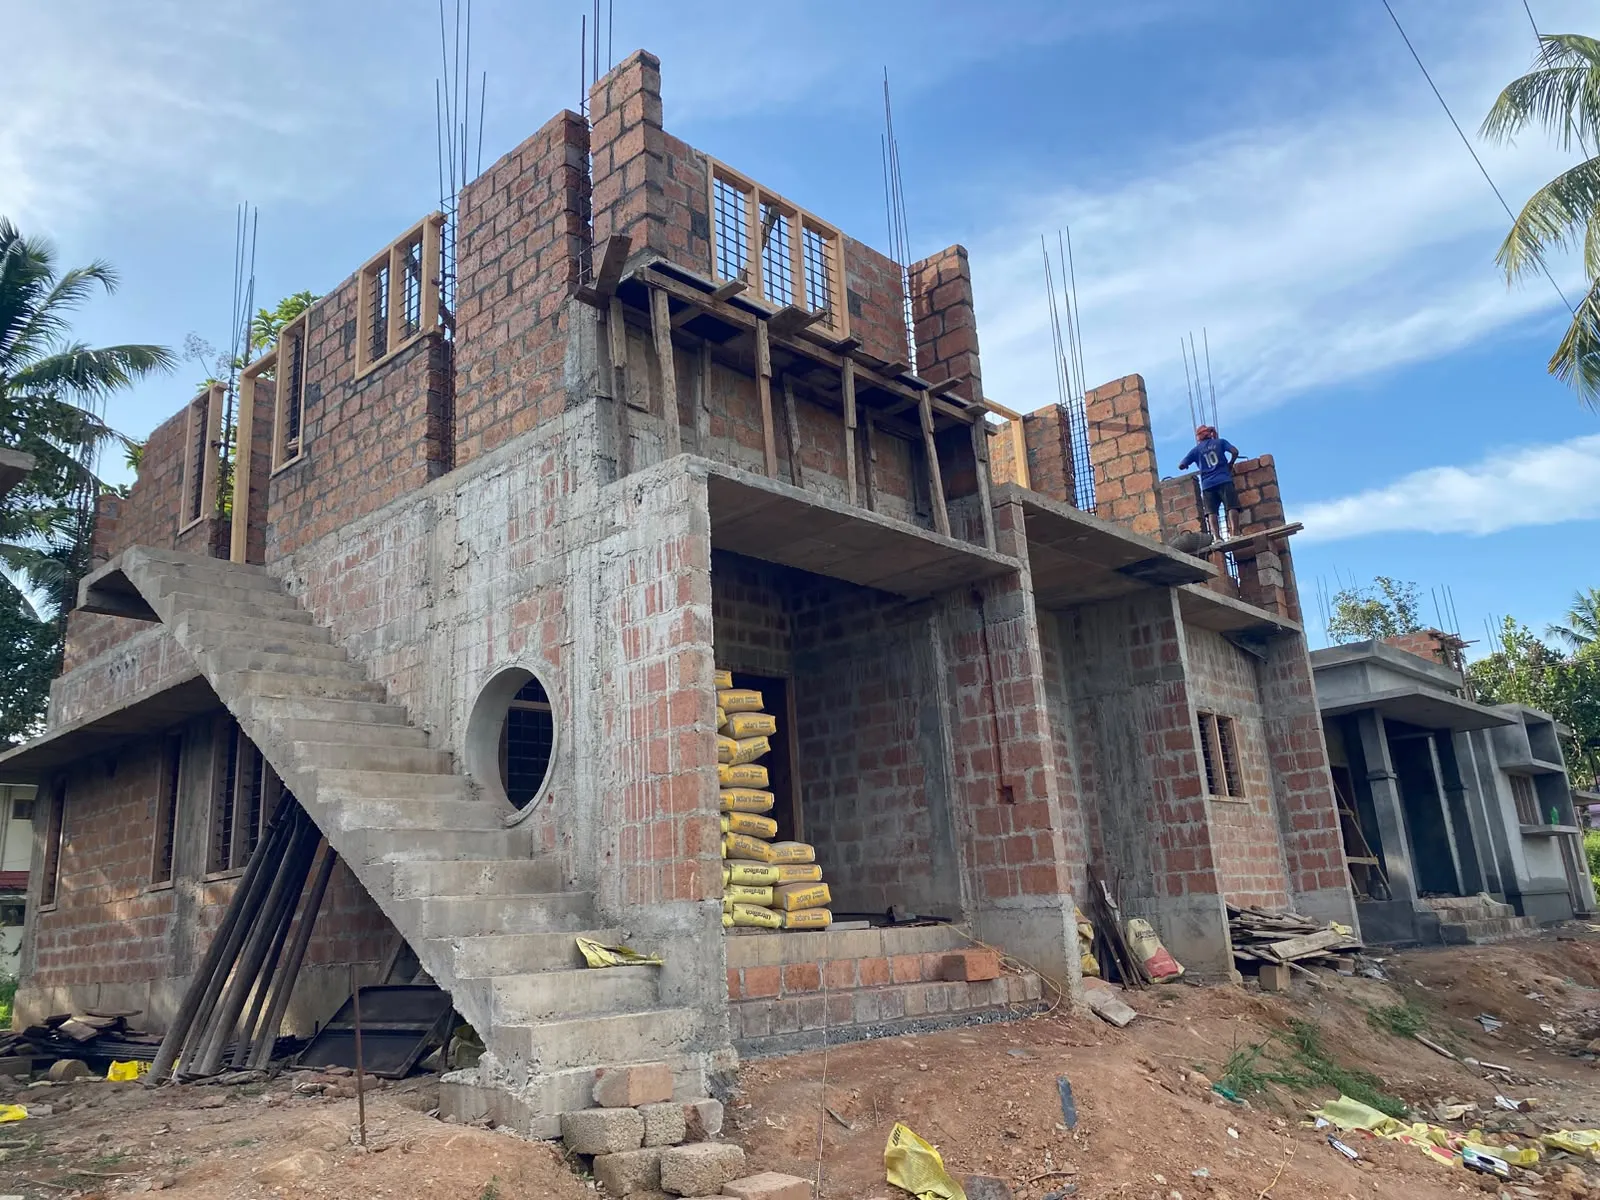
Elevation and Design The façade is built from clean, interlocking rectangular volumes at staggered heights, giving the flat-roofed home a dynamic, sculptural profile. Bold white frames outline the entrance porch and the brick feature wall, creating a gallery-like effect. A smooth grey textured block sits above the warm red brick, adding contrast and depth. A circular cut-out in the porch wall adds a playful, artistic touch, while a timber-slatted soffit with recessed downlights brings warmth to the roofline. Wall-washing lights over the brick panel turn the front into a glowing, inviting feature after dusk.
Welcoming Entrance A deep, covered sit-out with slim white columns offers a relaxed space to unwind, with room for comfortable seating and greenery. Wide steps lead up to it, making the entrance feel open and gracious.
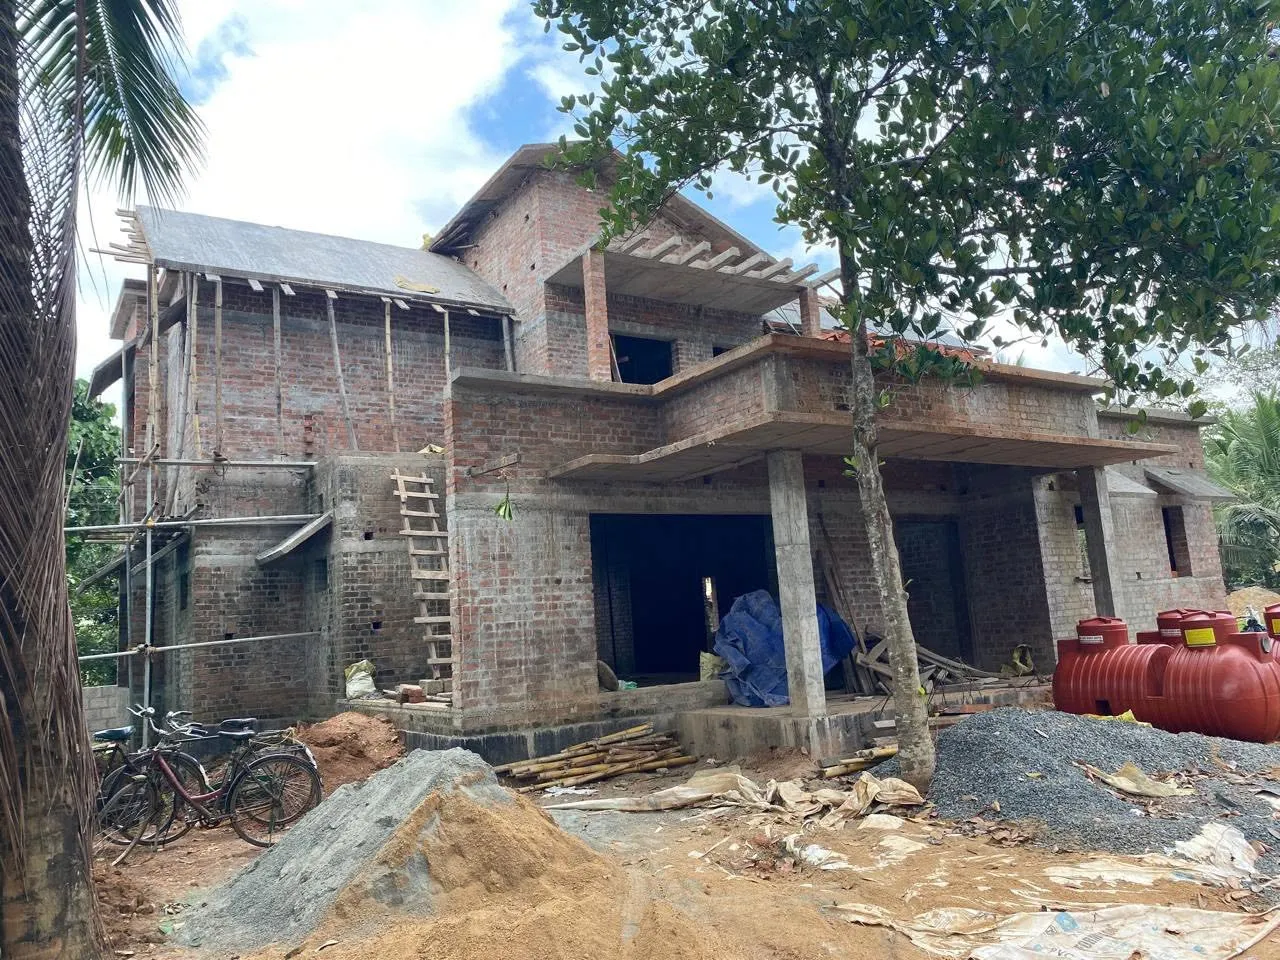
Construction Style The house is designed around a reinforced cement concrete (RCC) frame with exposed fired-brick masonry as the signature finish. The brick adds natural texture, thermal comfort, and a low-maintenance, long-lasting façade. Floor-to-ceiling glazing in slim dark frames fills the dining area with daylight and connects the interiors with the garden, while a wide window frames the kitchen. Flat cantilevered roof slabs with slim edges add to the minimalist look and provide shade and weather protection.
Landscape Integration Lush tropical planting along the base of the house, a feature tree, and a clean paved forecourt blend the building into its natural surroundings.
Simple forms. Natural materials. Designed to feel like home.